
Quick Answer: Rafters or Trusses?
Rafters are individual sloped beams built on-site, making them ideal for custom homes, cathedral ceilings, and attic living space.
Trusses are factory-engineered triangular roof systems that install quickly, reduce labor costs, and are commonly used in modern residential construction.
Neither is universally better—the right choice depends on your budget, design goals, roof complexity, and construction timeline.
What Are Rafters?
Definition
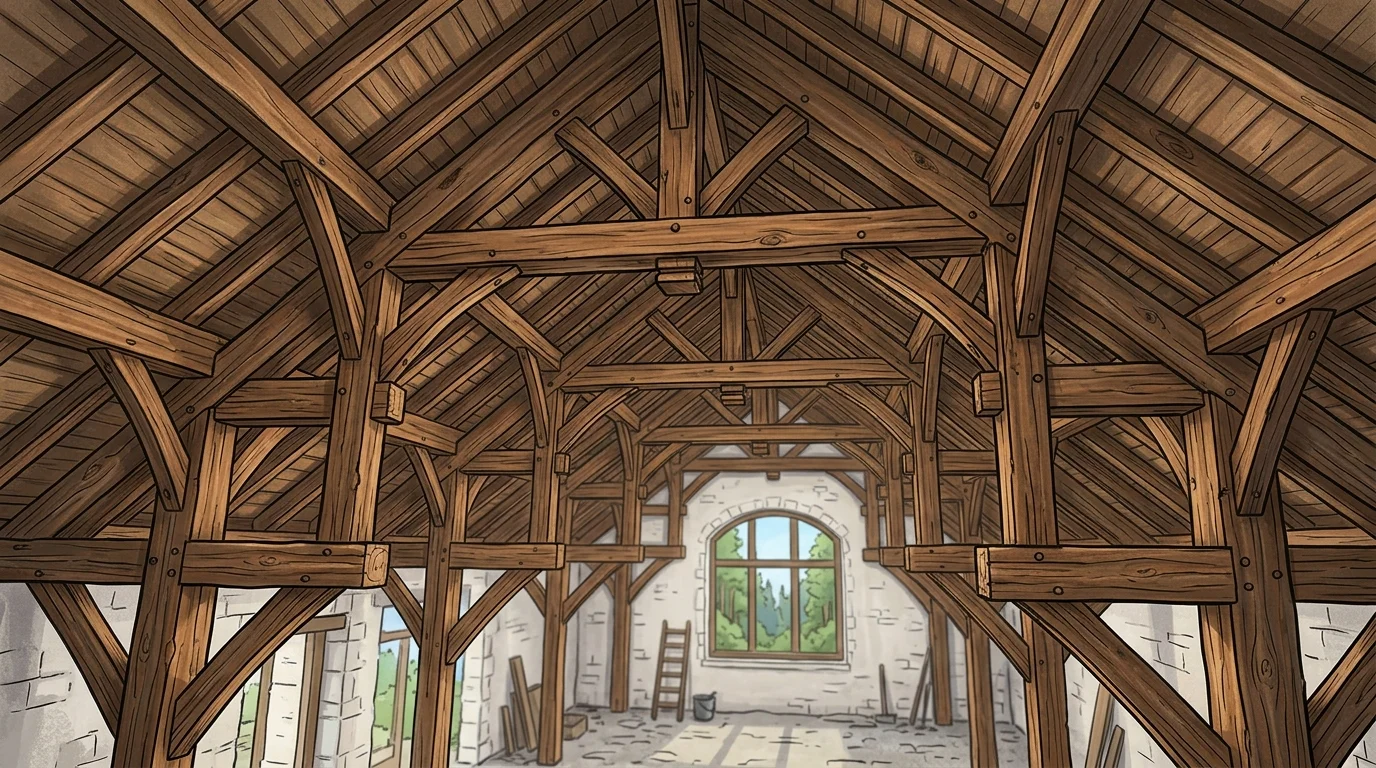
Rafters are individual wooden or engineered beams that run from the roof ridge down to the exterior walls. They create the roof’s slope and transfer its weight to the building’s walls.
Unlike trusses, rafters are usually measured, cut, and assembled on the construction site.
How Rafters Work
A rafter roof typically includes:
- Ridge board
- Rafters
- Ceiling joists
- Collar ties
- Ridge beam (in some designs)
These components work together to support roofing materials and distribute structural loads.
Best Uses
- Custom homes
- Cathedral ceilings
- Vaulted ceilings
- Finished attics
- Complex roof designs
- Home additions
- Historic renovations
Advantages
- Flexible design options
- Easier to modify during renovations
- More usable attic space
- Better for unique architectural layouts
- Suitable for custom roof pitches
Disadvantages
- Longer installation time
- Higher labor costs
- Requires skilled carpenters
- More material waste
- Weather delays can affect construction
Real Examples
A custom mountain cabin with exposed wooden beams uses rafters.
A luxury home featuring vaulted ceilings is framed with rafters.
A homeowner converting an attic into a bedroom often benefits from a rafter system.
Key Insight: Rafters provide maximum architectural flexibility and usable interior space.
What Are Trusses?
Definition
Trusses are pre-engineered roof framing systems manufactured in a factory. They consist of multiple members connected in triangular shapes to distribute loads efficiently.
Instead of building the roof on-site, trusses are delivered ready for installation.
How Trusses Work
A truss combines:
- Top chords
- Bottom chord
- Web members
- Metal connector plates
The triangular design evenly distributes roof loads to the exterior walls.
Best Uses
- Production homes
- Standard residential roofs
- Garages
- Commercial buildings
- Pole barns
- Large-scale developments
Advantages
- Faster installation
- Lower labor costs
- Factory precision
- Consistent quality
- Excellent structural efficiency
- Reduced construction time
Disadvantages
- Limited attic storage
- Difficult to modify after installation
- Less flexibility for custom designs
- Special engineering required for alterations
- Large trusses may require cranes during installation
Real Examples
A suburban housing development typically uses trusses.
A detached garage often has factory-built trusses.
Many new residential homes rely on trusses to speed construction.
Key Insight: Trusses prioritize efficiency, consistency, and cost-effective construction.
Rafters vs Trusses: Complete Comparison
Key Differences
- Rafters are built on-site, while trusses are factory-made.
- Rafters provide greater design flexibility.
- Trusses install much faster.
- Rafters usually create more attic space.
- Trusses often reduce labor costs.
- Rafters are easier to modify during renovations.
- Trusses rely on engineered load distribution.
- Rafters require more skilled craftsmanship.
Comparison Table
| Feature | Rafters | Trusses |
|---|---|---|
| Construction | Built on-site | Factory-built |
| Design Flexibility | High | Moderate |
| Installation Speed | Slower | Faster |
| Labor Cost | Higher | Lower |
| Material Efficiency | Moderate | High |
| Attic Space | More usable | Usually limited |
| Roof Modifications | Easier | More difficult |
| Structural Engineering | Site-based | Factory-engineered |
| Best For | Custom homes | Standard residential construction |
Cost Comparison
Rafters
Typical costs are influenced by:
- Skilled labor
- Lumber prices
- Roof complexity
- Construction time
- Custom design requirements
Trusses
Costs generally include:
- Factory manufacturing
- Transportation
- Crane rental (if required)
- Fast installation
- Reduced labor expenses
While rafters may use less engineered manufacturing, higher labor costs often make them more expensive overall. Trusses frequently reduce total project costs on standard homes.
Structural Strength
Rafters
Rafters provide excellent strength when properly designed and installed. They perform well on custom roofs and can support heavy roofing materials when engineered correctly.
Trusses
Trusses are engineered to distribute loads efficiently through interconnected triangular members. Their design minimizes material use while maintaining structural performance.
Neither system is inherently stronger in every situation. A properly designed rafter system and a properly engineered truss system can both meet building code requirements.
Installation Process
Installing Rafters
- Lumber is delivered.
- Measurements are taken.
- Each rafter is cut.
- Components are assembled on-site.
- Roof framing is completed piece by piece.
Installing Trusses
- Factory manufactures trusses.
- Trusses are delivered to the site.
- Crane lifts them into place.
- Crews secure each truss.
- Roof sheathing is installed.
Trusses typically allow roofs to be framed much faster than traditional rafters.
Real-World Usage Scenarios
Scenario 1
Builder: “The homeowner wants a vaulted ceiling.”
Architect: “Rafters are a better fit.”
🎯 Lesson: Rafters offer greater flexibility for open interior spaces.
Scenario 2
Developer: “We’re building 80 homes.”
Contractor: “We’ll use factory-built trusses.”
🎯 Lesson: Trusses save time and labor on large residential projects.
Scenario 3
Homeowner: “I want an attic bedroom.”
Builder: “Rafters can provide more usable attic space.”
🎯 Lesson: Rafters often make attic conversions easier.
Scenario 4
Contractor: “The schedule is tight.”
Engineer: “Trusses will speed up construction.”
🎯 Lesson: Trusses are ideal when project timelines are a priority.
Scenario 5
Owner: “I may remodel the roof later.”
Builder: “Rafters are generally easier to modify.”
🎯 Lesson: Future renovations are often simpler with traditional framing.
Common Mistakes
Assuming Trusses Are Always Stronger
Both systems can provide excellent structural performance when properly designed.
Believing Rafters Are Outdated
Rafters remain common in custom homes, luxury builds, and specialized architectural designs.
Modifying Trusses Without Engineering Approval
Cutting or altering trusses can compromise structural integrity and usually requires engineering review.
Ignoring Attic Needs
Choosing trusses without considering future storage or living space can limit renovation options.
Focusing Only on Material Cost
Labor, installation speed, equipment, and long-term flexibility also affect the overall value.
Memory Tricks
Remember Rafters
Rafters = Room
Think of the extra attic room or vaulted ceiling they can help create.
Remember Trusses
Trusses = Triangles
Their engineered triangular framework is the key to their strength and efficiency.
Expert Insight
Rafters and trusses represent two different approaches to roof framing.
Traditional rafters rely on skilled on-site carpentry, making them well suited to custom architecture and projects requiring flexibility. They allow builders to adapt framing as construction progresses and can better accommodate unique roof shapes.
Trusses, by contrast, are engineered systems manufactured under controlled factory conditions. Their design optimizes material use, improves consistency, and accelerates construction. This efficiency has made them the standard choice for many modern residential developments.
The best decision depends less on which system is “better” and more on matching the framing method to your home’s design, budget, timeline, and future renovation plans. rafters or trusses.